3D CAD Modeling
Complete assemblies and fabrication-focused models for stairs, rails, platforms, frames, and custom equipment.
 Reed Fabrication DesignRFD • SolidWorks • Shop-Focused Design
CAD built for the shop floor
3D modeling, shop drawings, cut lists, DXF files, flat patterns, and bend layouts—created by a fabricator who understands how parts are actually cut, fit, welded, and installed.
Services
Documentation can be tailored to your shop standards, preferred title blocks, part-numbering system, and level of detail.
Complete assemblies and fabrication-focused models for stairs, rails, platforms, frames, and custom equipment.
Overall layouts, assembly drawings, part details, weld information, connection details, and installation dimensions.
Bent pans, formed components, flat patterns, bend lines, bend notes, and export-ready profiles.
Organized material lists, weldment cut lists, part numbering, CNC-ready DXFs, and clear quantities.
Centerline geometry, tangent locations, developed lengths, and bend-start dimensions for shop bending.
Convert sketches, field dimensions, marked-up PDFs, or incomplete models into consistent fabrication documents.
Featured capability
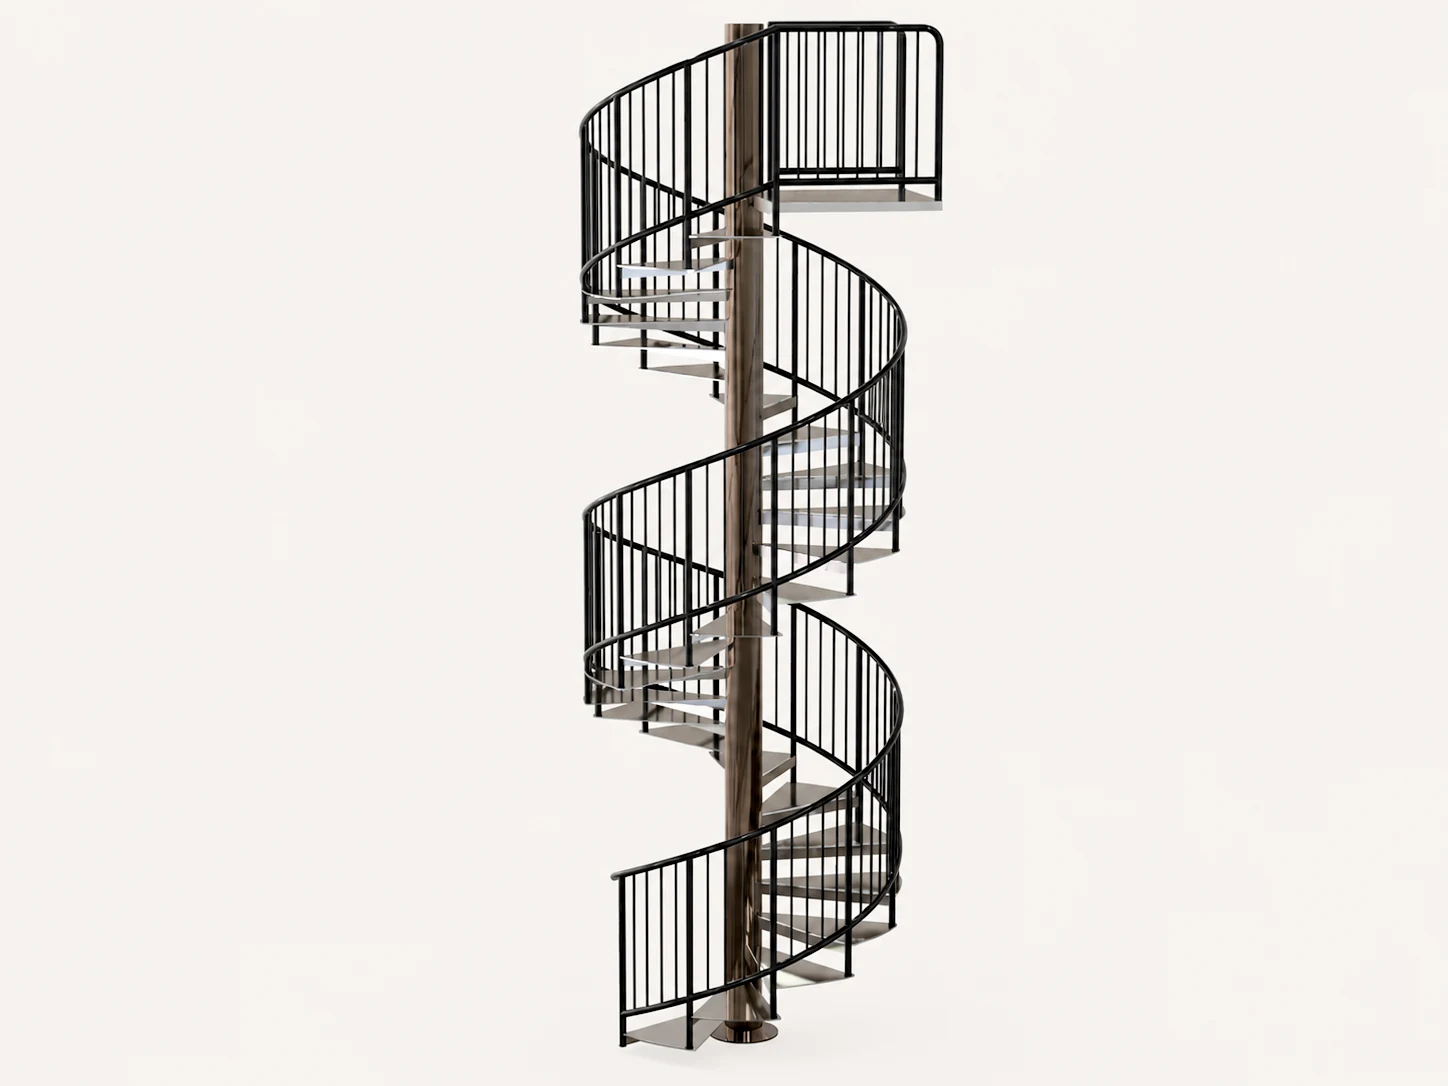
One coordinated package can cover the stair assembly, rail layout, bent tread pans, individual part drawings, flat patterns, connections, material lists, and installation dimensions.
Selected work
Featured stair project
Access system
Industrial equipment
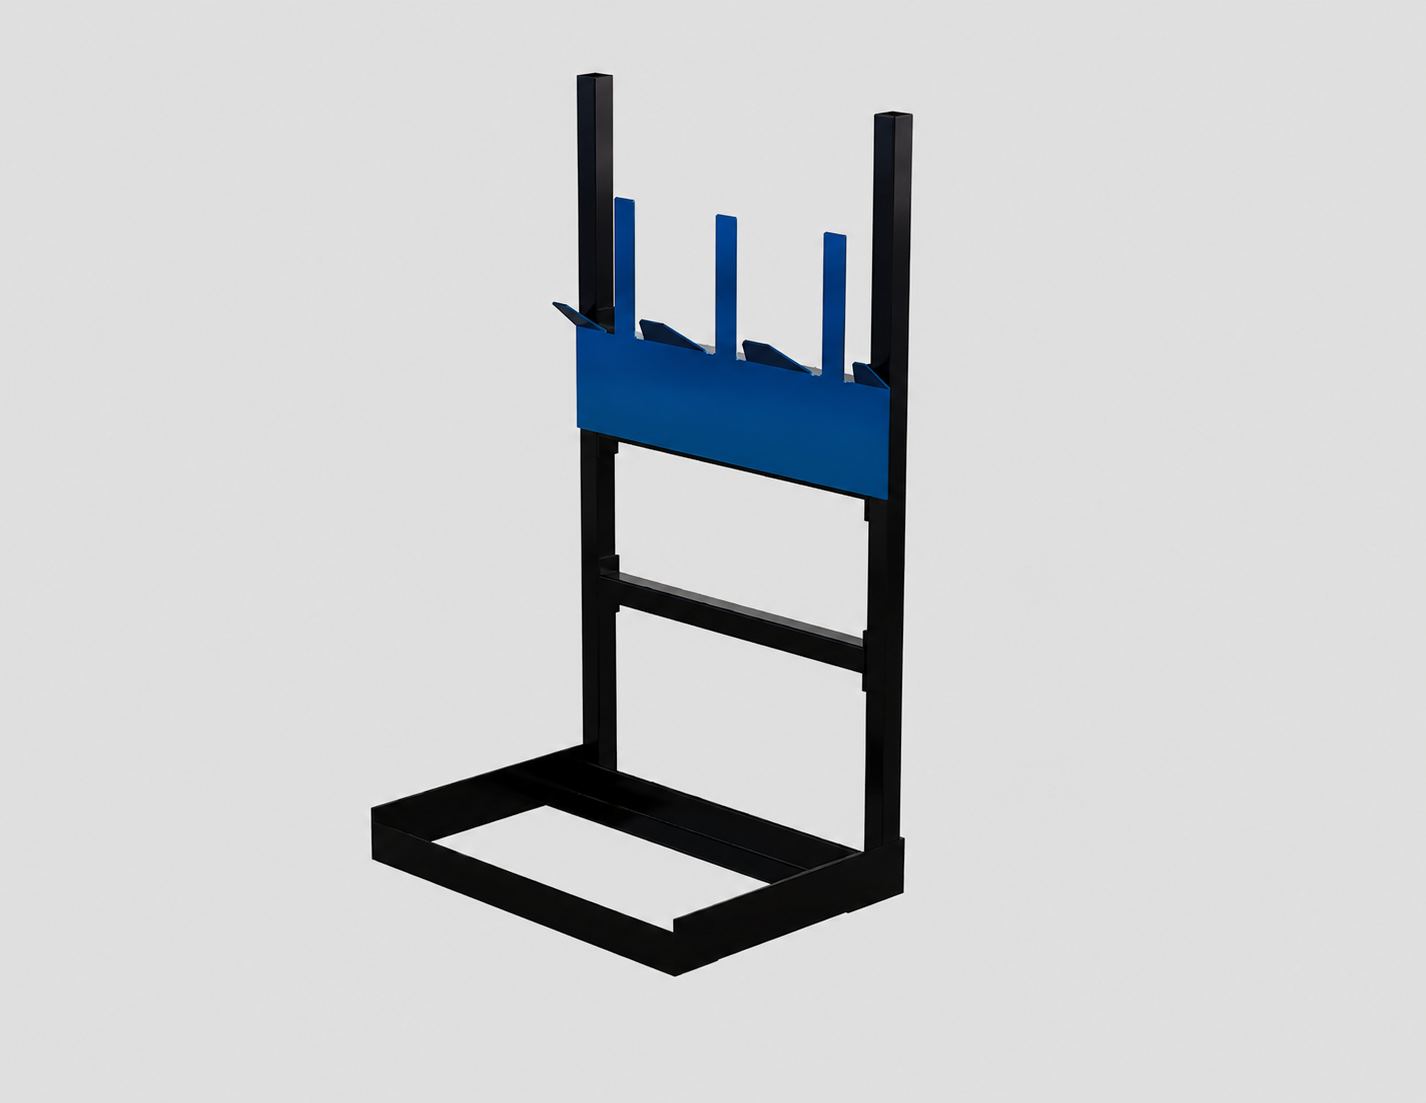
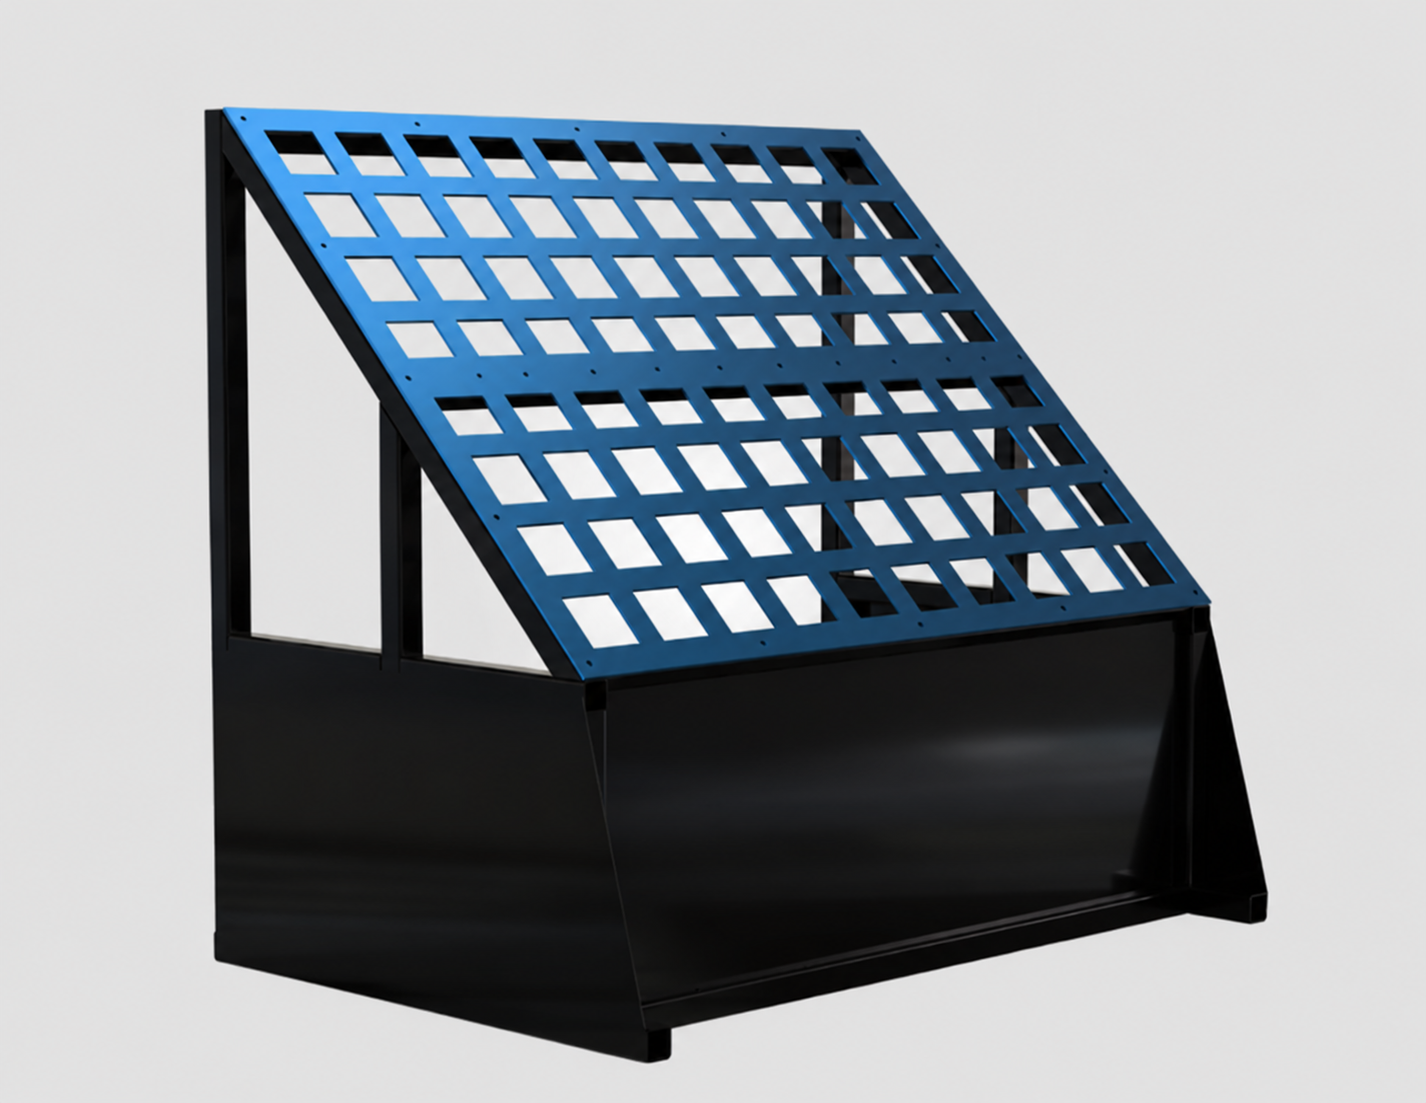
Industrial equipment
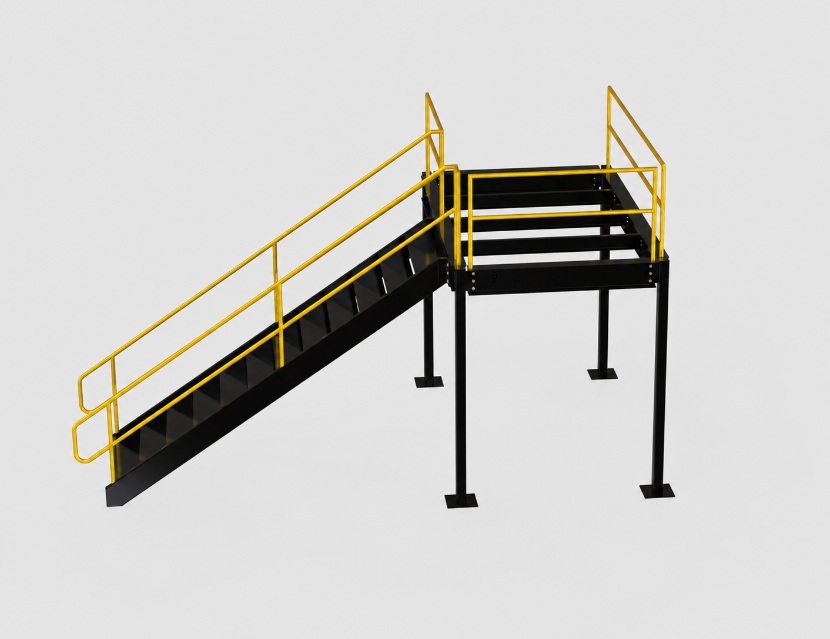
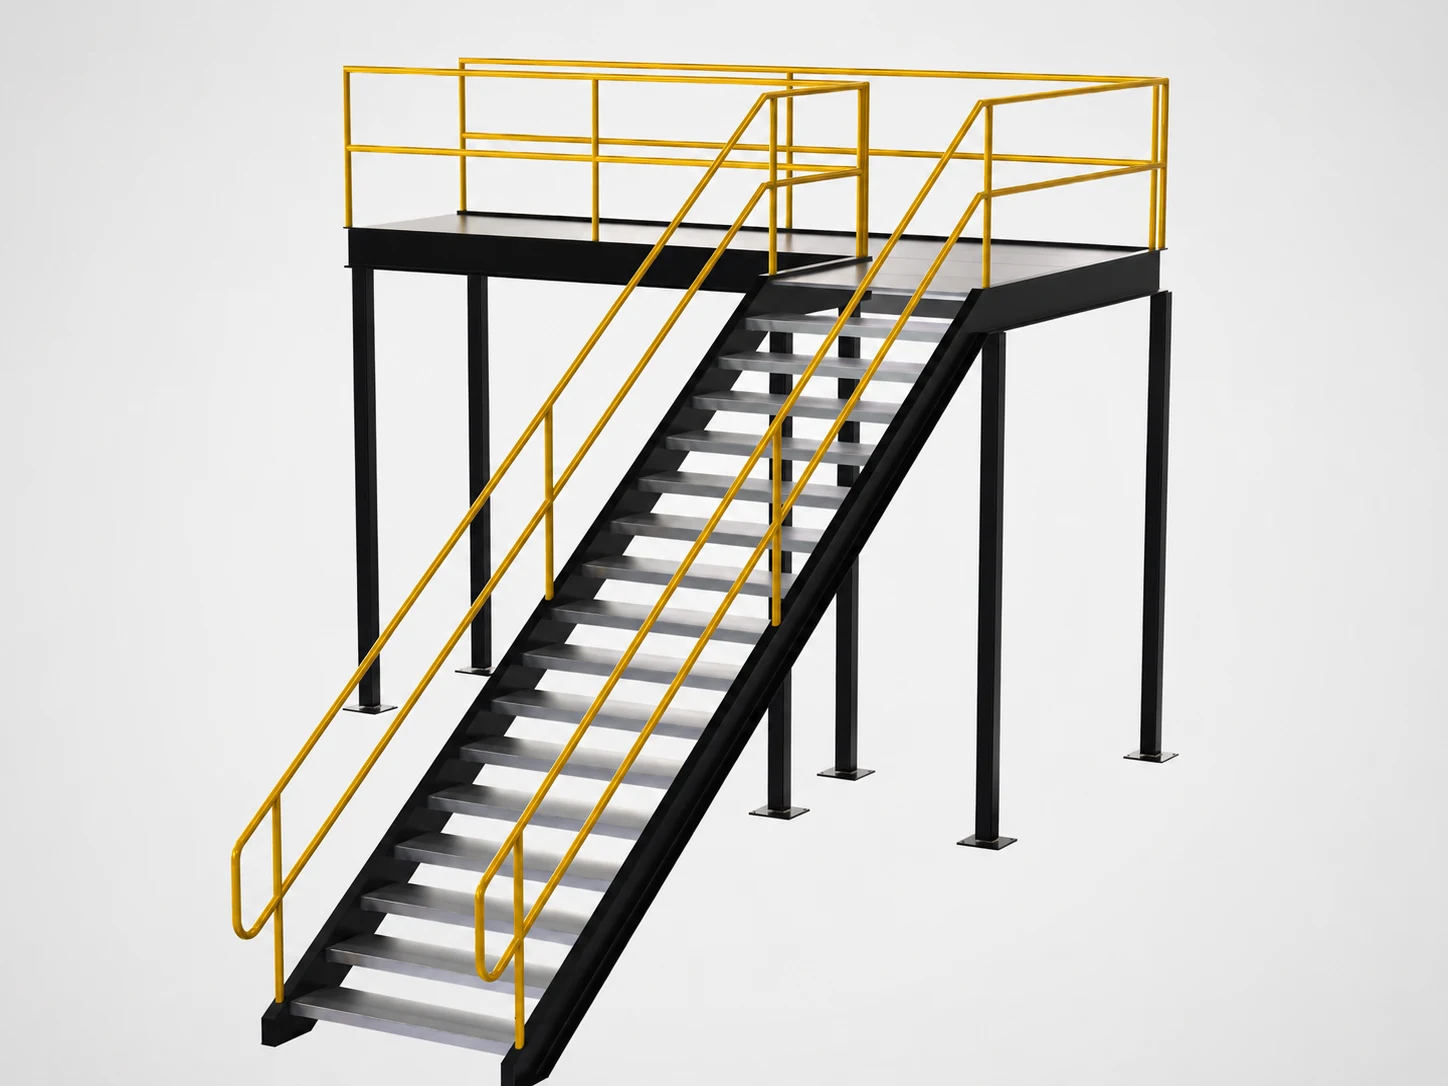
Access system
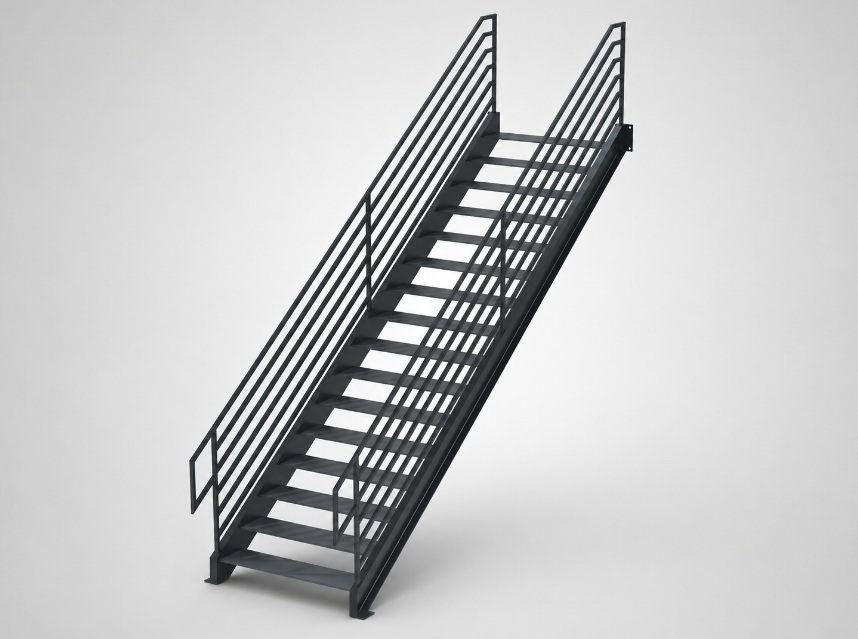
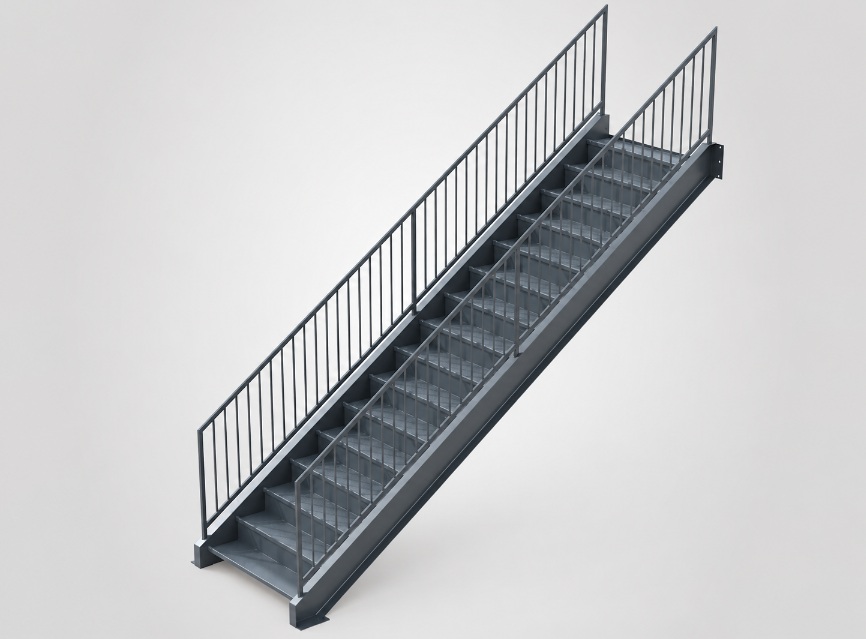
Stair fabrication
Fabrication package
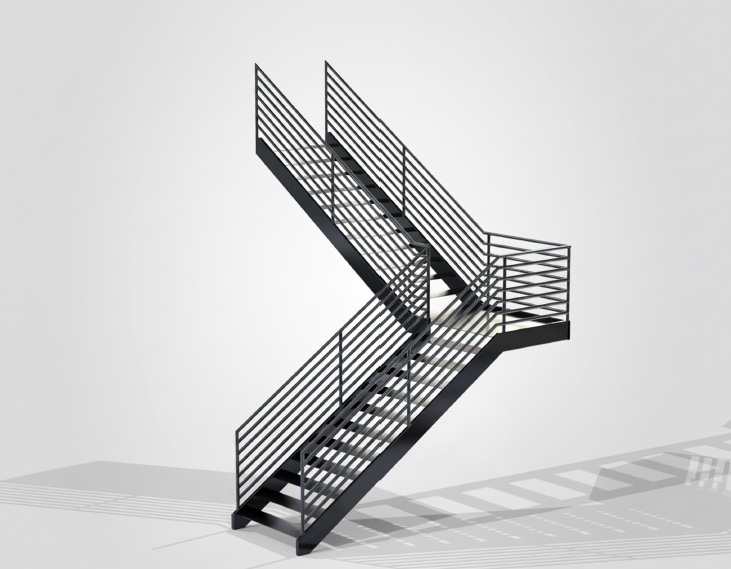
Multi-flight stair
Industrial equipment examples were designed and modeled during employment with an established fabrication company. Displayed here to demonstrate CAD and fabrication-development experience.
Typical deliverables
Each project is scoped around what is actually required for quoting, purchasing, cutting, forming, fitting, welding, and installation.
Process
Provide field dimensions, sketches, architectural drawings, photos, standards, and required deliverables.
The assembly is developed with fabrication, connections, material availability, and installation in mind.
Review the model or marked-up preliminary drawings before the final package is completed.
Get organized PDFs, cut lists, flat patterns, and DXFs according to the agreed scope.
About
I’m Dylan Reed, a steel fabricator and SolidWorks designer with hands-on experience building stairs, railings, platforms, structural and miscellaneous steel, and custom industrial equipment.
That shop experience shapes every drawing: practical dimensions, realistic fit-up, clear part identification, accessible weld locations, and documentation that reduces questions during fabrication.
I’m also continuing my mechanical-engineering education, building deeper capability in structural analysis, materials, and machine design.
Start a project
Include the project type, approximate schedule, desired file formats, and whether you need modeling only or a complete fabrication package.